
Our Services
Small-Scale Builds
About This Service
Small-Scale Builds
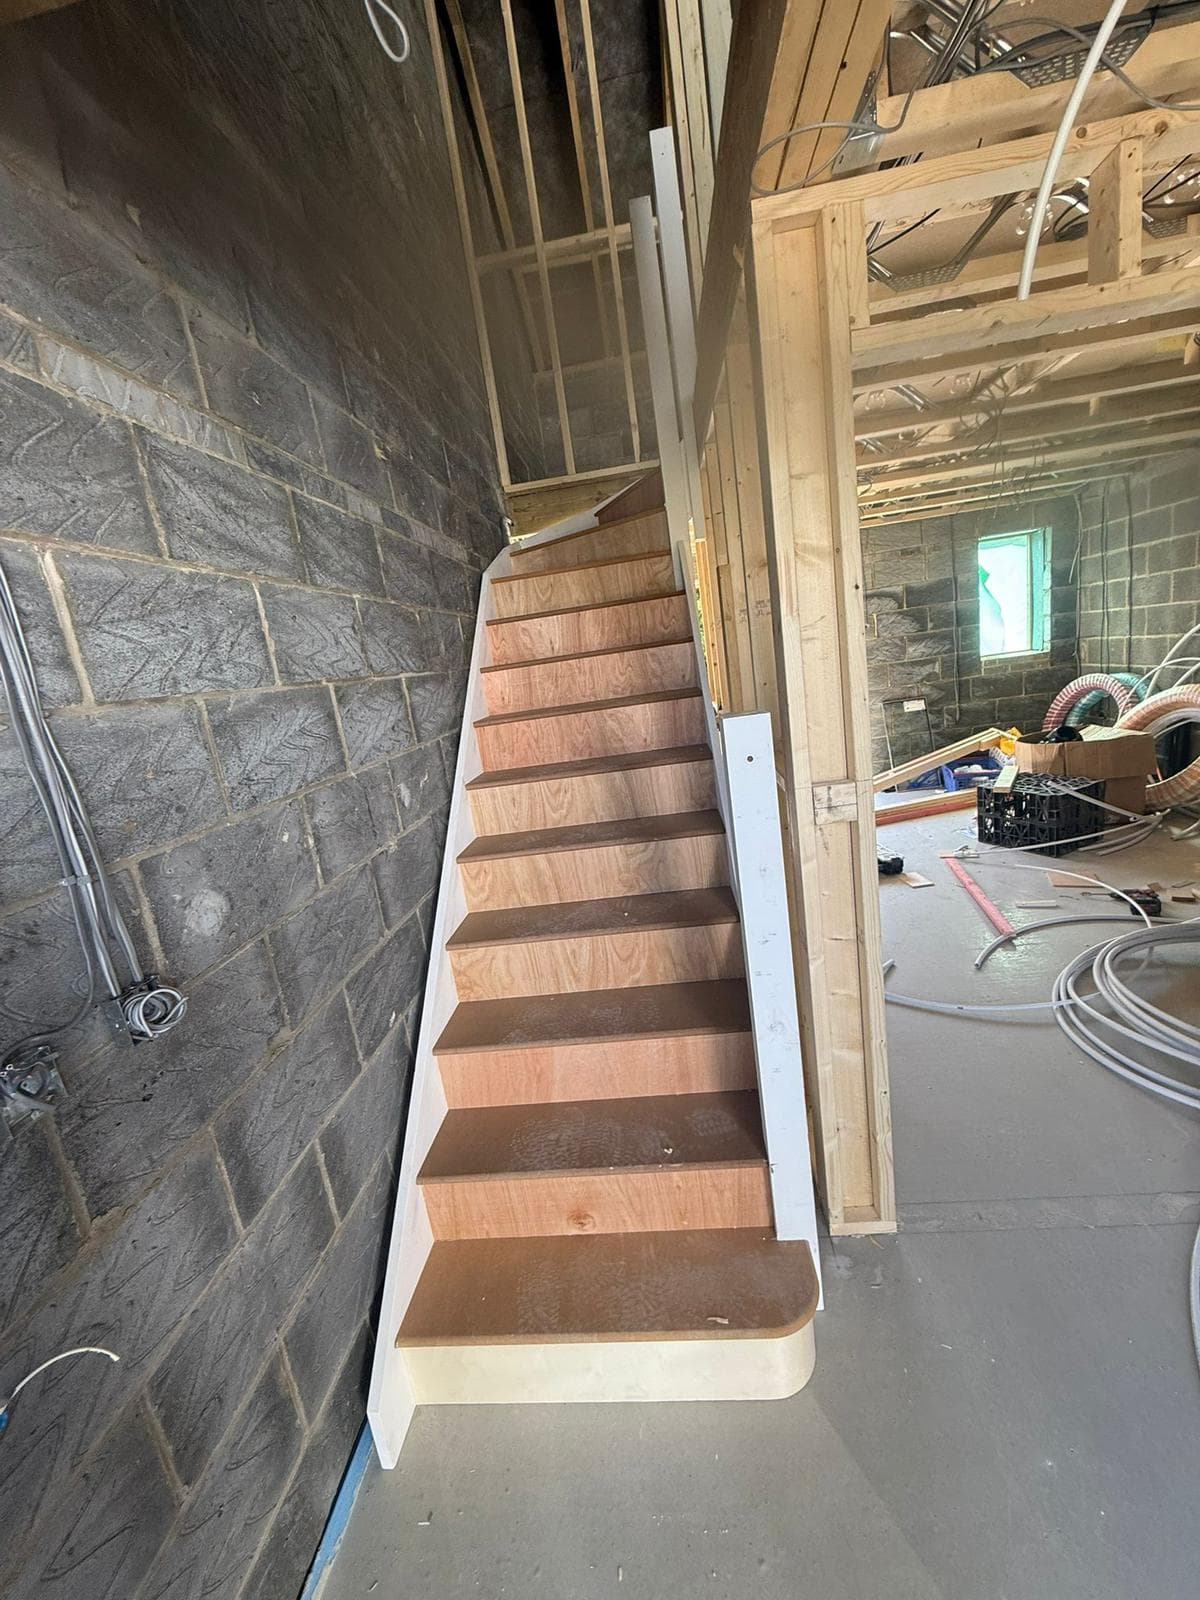
Atom Carpentry LTD brings 20 years' timber-frame experience to smaller private projects across Kent and the South East. Our certificated teams of over 25 erectors apply the same panelisation, plate-beam detailing and crane discipline used on large developments to garden rooms, annexes and custom cottages. Family-run and client-focused, we manage access, neighbours and programme to minimise disruption while keeping your build watertight and on schedule.
Our Process
How It Works
Measured Site Survey
A qualified erector visits to assess access, foundations and tie-ins to existing masonry, producing a measured survey, buildability report and clear programme.
Off-site Panelisation & Preparation
Wall panels, floor cassettes and plate beams are precision-cut and pre-assembled where possible to reduce on-site time and avoid prolonged disruption.
On-site Erection & Handover
Using mini-cranes or telehandlers where needed, the team erects, lines and roofs the frame, completes weatherproofing and hands over with site documentation and maintenance advice.
Benefits
Why Choose us for Small-Scale Builds?
Timber-frame expertise scaled to small sites
Over 20 years of hands-on timber-frame work means technical details — wall-to-foundation junctions, plate beam connections and vapour control — are executed correctly first time.
Low-disruption, client-focused delivery
Family-run approach with clear communication; we plan lifts, vehicle access and neighbours' liaison to keep disruption to a minimum on tight plots in Kent and the South East.
Certified, safe teams that hit programmes
A crew of 25+ certificated erectors and supervisors (slinger/signaller, crane and lift supervisors) ensures safe, timely delivery and robust site method statements.
What we build: Atom Carpentry specialises in timber-frame solutions for bespoke, small-scale projects — single-storey extensions, garden rooms, granny annexes, bespoke cottages and outbuildings. Each project benefits from factory-accurate panelisation, plate beam installation and careful integration with existing structures. We work with architects, structural engineers and principal contractors to slot our frames into your programme without compromising detailing or weather-tightness.
How we manage tricky sites: Small private plots often mean limited access and sensitive neighbours. Our teams use pre-assembled wall panels, telehandlers and mini-cranes where appropriate, plus detailed lift plans from our slinger/signaller and crane supervisors. We prepare method statements and risk assessments, coordinate deliveries and leave the site tidy at every stage — keeping disruption low while delivering the quality of a larger contractor.
FAQ
Frequently Asked Questions
Yes. We specialise in small, bespoke timber-frame annexes, garden rooms and single-storey extensions. Each build is tailored to the plot and client brief, with on-site tie-ins to existing walls, plate-beam details and a focus on making the new structure weather-tight quickly.
Ready to discuss your timber-frame project?
Other Services