Our Services
Timber Frame Construction
About This Service
Timber Frame Construction
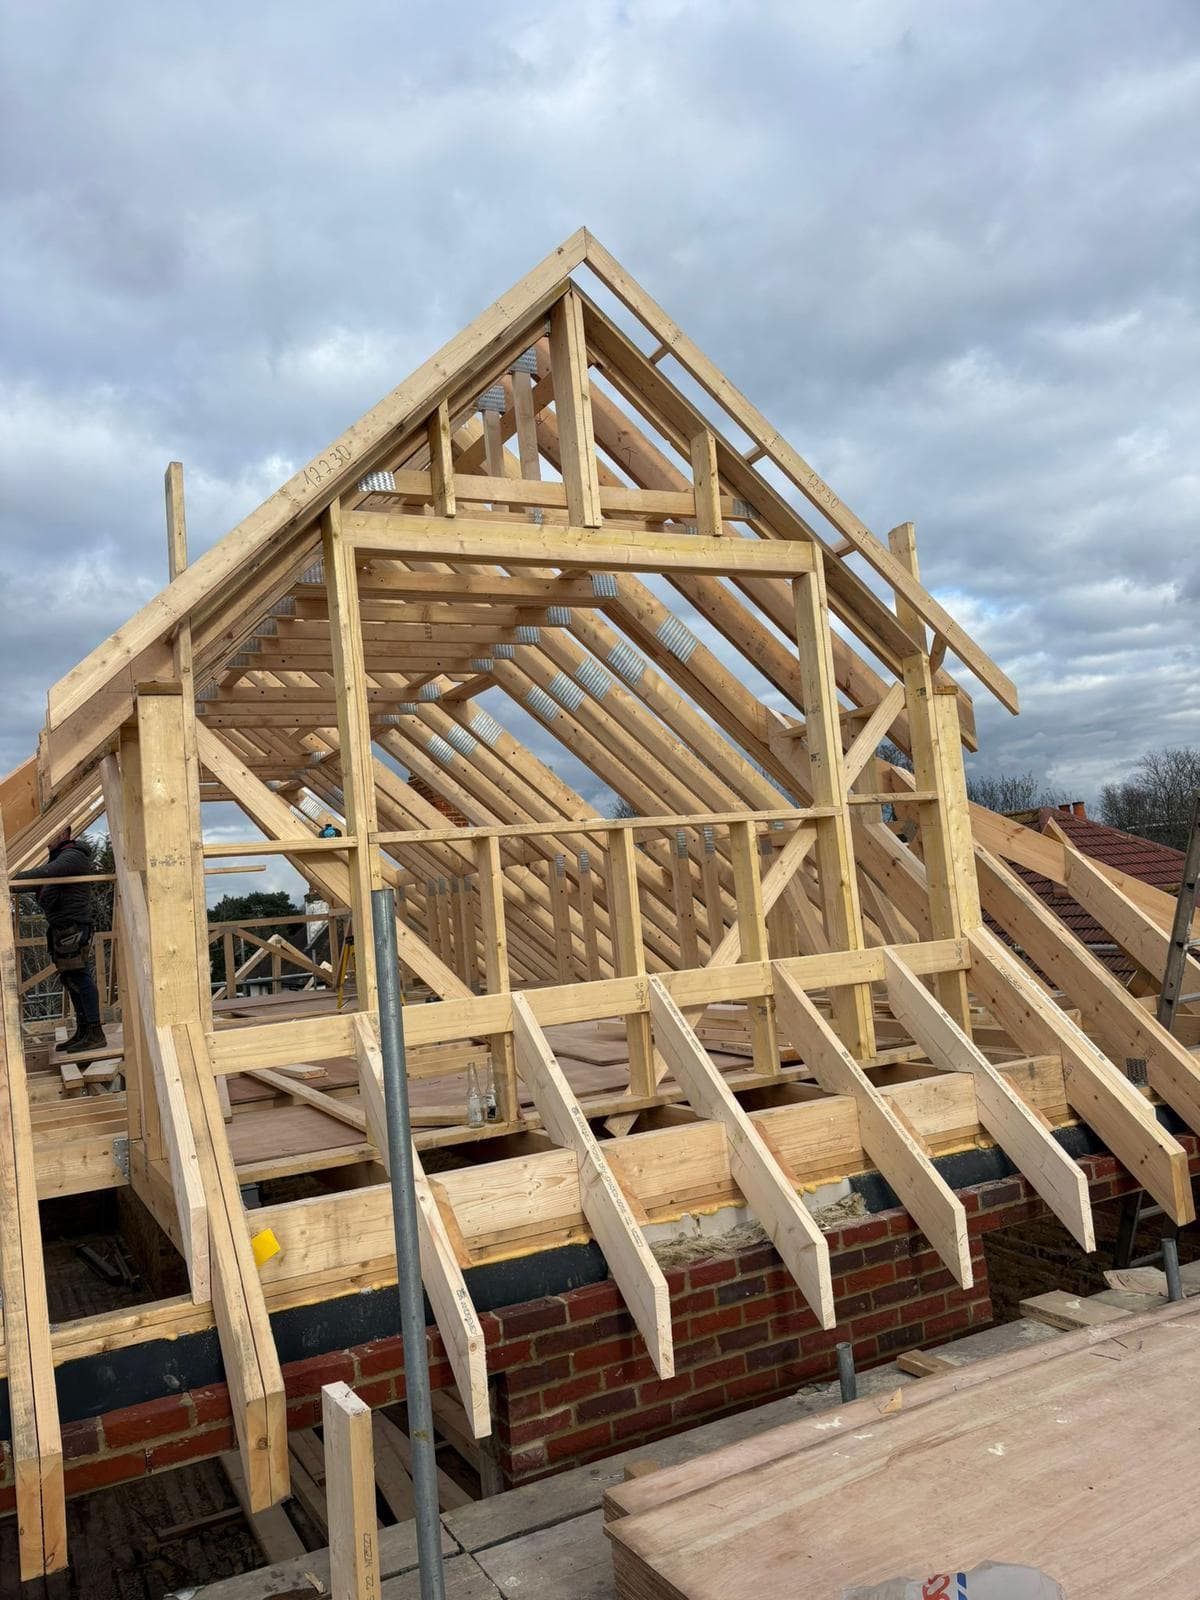
Atom Carpentry LTD delivers complete timber frame construction from early design coordination through off‑site prefabrication and on‑site assembly. Our certificated erectors and site supervisors manage cranage, temporary bracing and panel erection to strict safety and programme requirements. Working with architects, structural engineers and main contractors, we deliver robust, airtight timber-framed buildings for private builds and large developments in Kent and the South East. Expect clear communication, reliable logistics and finish‑first workmanship.
Our Process
How It Works
Design coordination
We review drawings with architects and structural engineers, resolve interfaces and plan cranage and delivery sequences to fit your programme.
Pre‑fabrication liaison
We liaise with manufacturers on panel tolerances, lifting points and just‑in‑time deliveries to ensure panels and cassettes arrive ready to erect.
On‑site assembly
Our certificated erectors complete temporary bracing, plate fixing, sheathing and roof cassette installation, then hand over to the follow‑on trades on programme.
Benefits
Why Choose us for Timber Frame Construction?
Proven timber frame expertise
Over 20 years’ hands‑on timber frame experience and a team of 25+ certificated erectors means accurate, efficient erection from plot‑level houses to multi‑unit developments.
Safety and certificated handling
Slinger/signaller and crane/lift supervisors on site ensure safe cranage and material handling, reducing risk and protecting programme critical lifts.
Family‑run reliability for every scale
As a family business we prioritise clear client communication and a dependable site team, whether delivering a single bespoke house or working alongside contractors on a large scheme.
What we build — timber‑framed houses, extensions and multi‑unit blocks using panelised walls, floor cassettes and roof systems. We co‑ordinate with architects and structural engineers to resolve tolerances, specify lifting points and confirm airtightness and insulation interfaces before manufacture. On site our team manages foundations tie‑in, plate fixing, temporary bracing and cranage to install panels safely and accurately.
How we work — Atom Carpentry LTD operates a disciplined logistics and erection process to protect quality and programme. We liaise with off‑site manufacturers to sequence just‑in‑time deliveries, provide certificated slinger/signallers and crane supervisors for all lifts, and maintain clear handovers to roofing and follow‑on trades. Our experience across Kent and the South East means we’re comfortable on private builds and contractor‑led developments, always focussing on safety and finish quality.
FAQ
Frequently Asked Questions
Yes. We work directly with architects and structural engineers to review timber frame drawings, resolve junction details and confirm lifting arrangements. Early coordination helps avoid site delays and reduces adjustments during erection.
Get your timber frame project on the programme
Other Services