
Our Services
Spec Timber Frame Houses
About This Service
Spec Timber Frame Houses
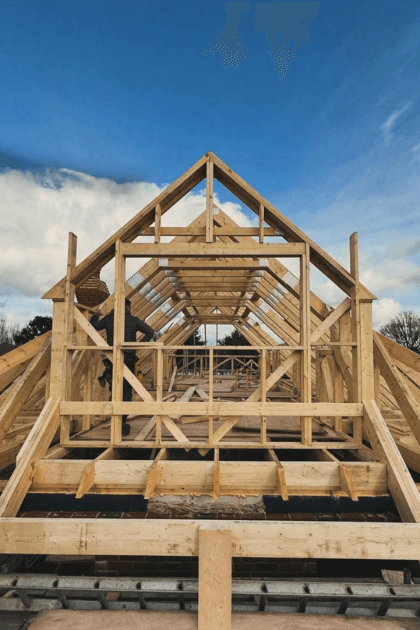
Atom Carpentry LTD specialise in spec timber frame houses built to developers' briefs and planning conditions. With over 20 years' hands-on timber frame experience and a certificated team of more than 25 erectors, the business delivers accurate, safe erections and high-quality finishes on single plots and multi-unit developments. We work from structural engineer drawings, coordinate with manufacturers and contractors, and manage site logistics to meet programme milestones. Expect clear communication, site safety leadership and developer-ready handovers.
Our Process
How It Works
Design compliance & site setup
We review structural drawings, planning conditions and access constraints, create a lift and safety plan with slinger/signaller and crane supervisors, and schedule deliveries to match your programme.
Precision erection & temporary weatherproofing
Our certificated erectors assemble panels, LVLs and engineered joists using crane and lift supervisors on site, install breather membranes, cavity closers and temporary coverings to protect the build.
Snagging, handover & developer sign-off
We carry out a structured snagging sweep, provide as-built information and assist with inspections so the frame is handed over ready for follow-on trades and compliance sign-off.
Benefits
Why Choose us for Spec Timber Frame Houses?
Proven, specialist experience
Over 20 years delivering timber frame houses means fewer surprises on site, practical sequencing and accurate erections whether for single-spec plots or larger developments.
Skilled, certificated teams
A team of more than 25 certificated erectors supported by slinger/signaller, crane and lift supervisors delivers consistent quality, safety leadership and efficient crane programmes.
Family-run reliability for developers
As a family-run firm Atom Carpentry provides direct client contact, flexible scheduling with contractors and a focus on meeting timelines and safety requirements.
Spec timber frame houses require exacting coordination between design, manufacture and on-site erection. Atom Carpentry erects panelised and bespoke stick-frame systems, installs LVL beams and engineered joists, and secures airtightness and temporary weather protection so masonry, cladding or roofers can follow without delay. We work from structural engineer drawings and developer packages, managing deliveries, cranage and site storage to reduce handling and minimise programme risk.
Safety and site discipline are integral to every project. Our certificated slinger/signaller, crane and lift supervisors produce lift plans and ensure safe access during panel installation. The team also fits breather membranes, cavity closers and temporary coverings to protect internal finishes. Whether a single speculative house in Kent or multiple units across the South East, Atom Carpentry matches contractor requirements and delivers a developer-ready, inspected frame.
FAQ
Frequently Asked Questions
Yes. We erect strictly to structural engineer and developer drawings and work through planning conditions relevant to the frame stage. We coordinate with engineers and contractors to ensure any site-specific constraints are addressed before lifting panels into place.
Book a site appraisal for your spec timber frame project
Other Services