Our Services
Timber Frame Roofing
About This Service
Timber Frame Roofing
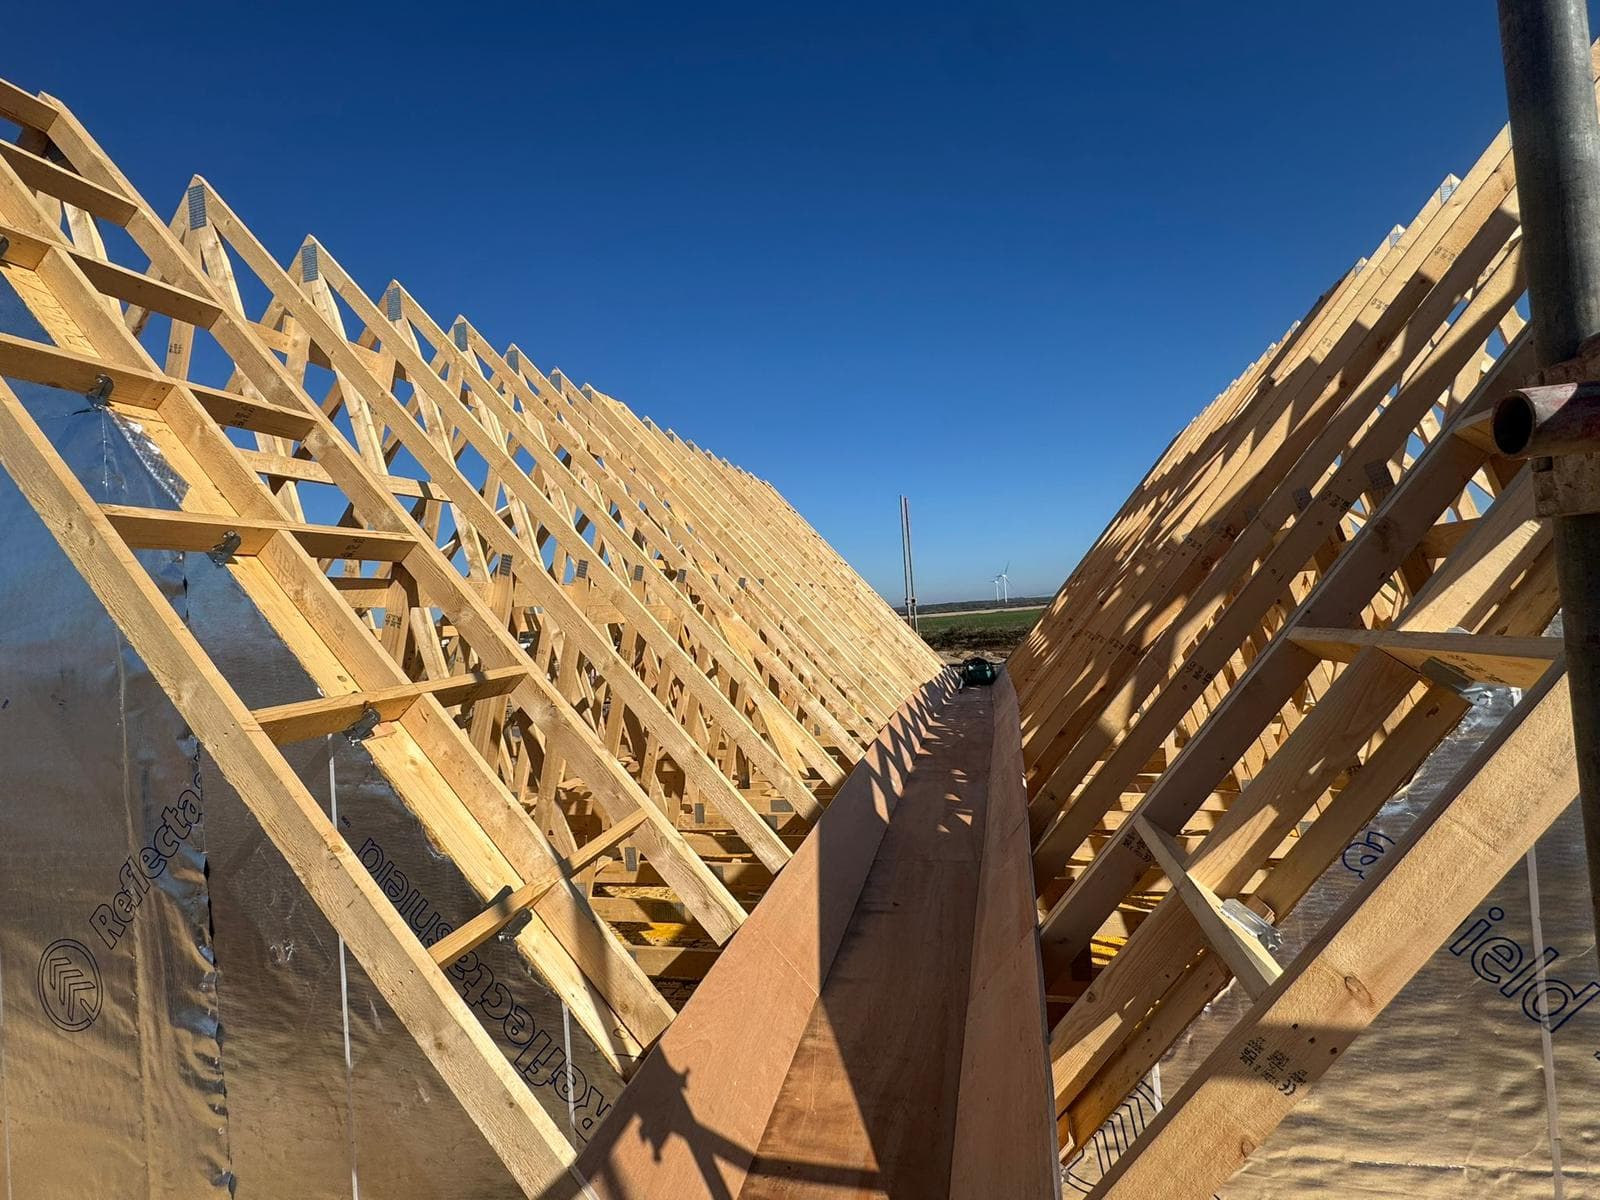
Atom Carpentry LTD installs and integrates roofs specifically for timber frame structures, from private houses to multi-unit developments across Kent and the South East. With over 20 years’ hands-on experience and a certificated team of more than 25 erectors, we manage crane lifts, membrane installation and complex junction details to deliver a weather-tight roof on time. We work to contractor programmes and coordinate closely with framers, truss suppliers and roofers to eliminate delays.
Our Process
How It Works
Site survey & junction planning
We survey the timber frame and roof truss layout, identify penetrations, dormers and abutments, then plan scaffold, crane lifts and flashing details with builders and truss suppliers.
Safe lifting & roof assembly
Our certificated crane and lift supervisors coordinate slinger operations and erect roofing components—trusses, sarking, battens—ensuring clean fixings and airtight interfaces with the frame.
Membranes, flashings & handover
We fit breathable underlays, ventilation, battens, flashings and leadwork where required, carry out snagging and provide a site-ready handover to the main contractor or client.
Benefits
Why Choose us for Timber Frame Roofing?
Timber-frame specialist approach
Every roof is integrated with the timber structure—truss seating, eaves/plate interfaces and roof-to-wall junctions are handled with timber-frame specifics in mind to avoid movement or water ingress.
Experienced, certificated teams
Over 20 years’ experience and a team of 25+ certificated erectors plus slinger and crane supervisors mean safer lifts, fewer delays and consistent workmanship across small builds and large developments.
Contractor-ready coordination
We work to developer programmes, liaise with scaffolders, cranage and trades, and focus on making the roof weather-tight quickly so following trades can progress on schedule.
Roofing that understands timber frames. Roofing for a timber frame build is not the same as a retrofit roof. We size fixings to timber plates, plan truss bearing points, and detail eaves and ridges to allow for frame settlement and movement. That means using the correct breather membranes, breathability details at eaves and verges, suitable counter-battening for tile and slate systems, and precise flashings at chimneys, dormers and rooflights.
Health and safety are central to our roofing work. Our teams include slinger signals, crane supervisors and lift supervisors to manage cranage and material handling safely on site. For contractor projects we provide lift plans, coordinate crane windows and deliver rapid weatherproofing so scaffold can be reduced and follow-on trades can begin. As a family-run business with over 20 years in timber-frame construction, Atom Carpentry LTD brings dependable site communication, documented handovers and workmanship aligned to manufacturer warranties and industry best practice.
FAQ
Frequently Asked Questions
We work with standard pitched roofing systems including concrete and clay tiles, natural and fibre slates, and metal sheet roofs. Material choice is coordinated with the structural truss layout and fixing schedules to ensure correct batten gauge, batten fixings to timber plates and compatibility with the breather membrane specified for the build.
Ready to integrate your roof with the timber frame?
Other Services