Blog
How We Control Tolerances During Timber Frame Erection
Why tolerance control matters in timber frame erection
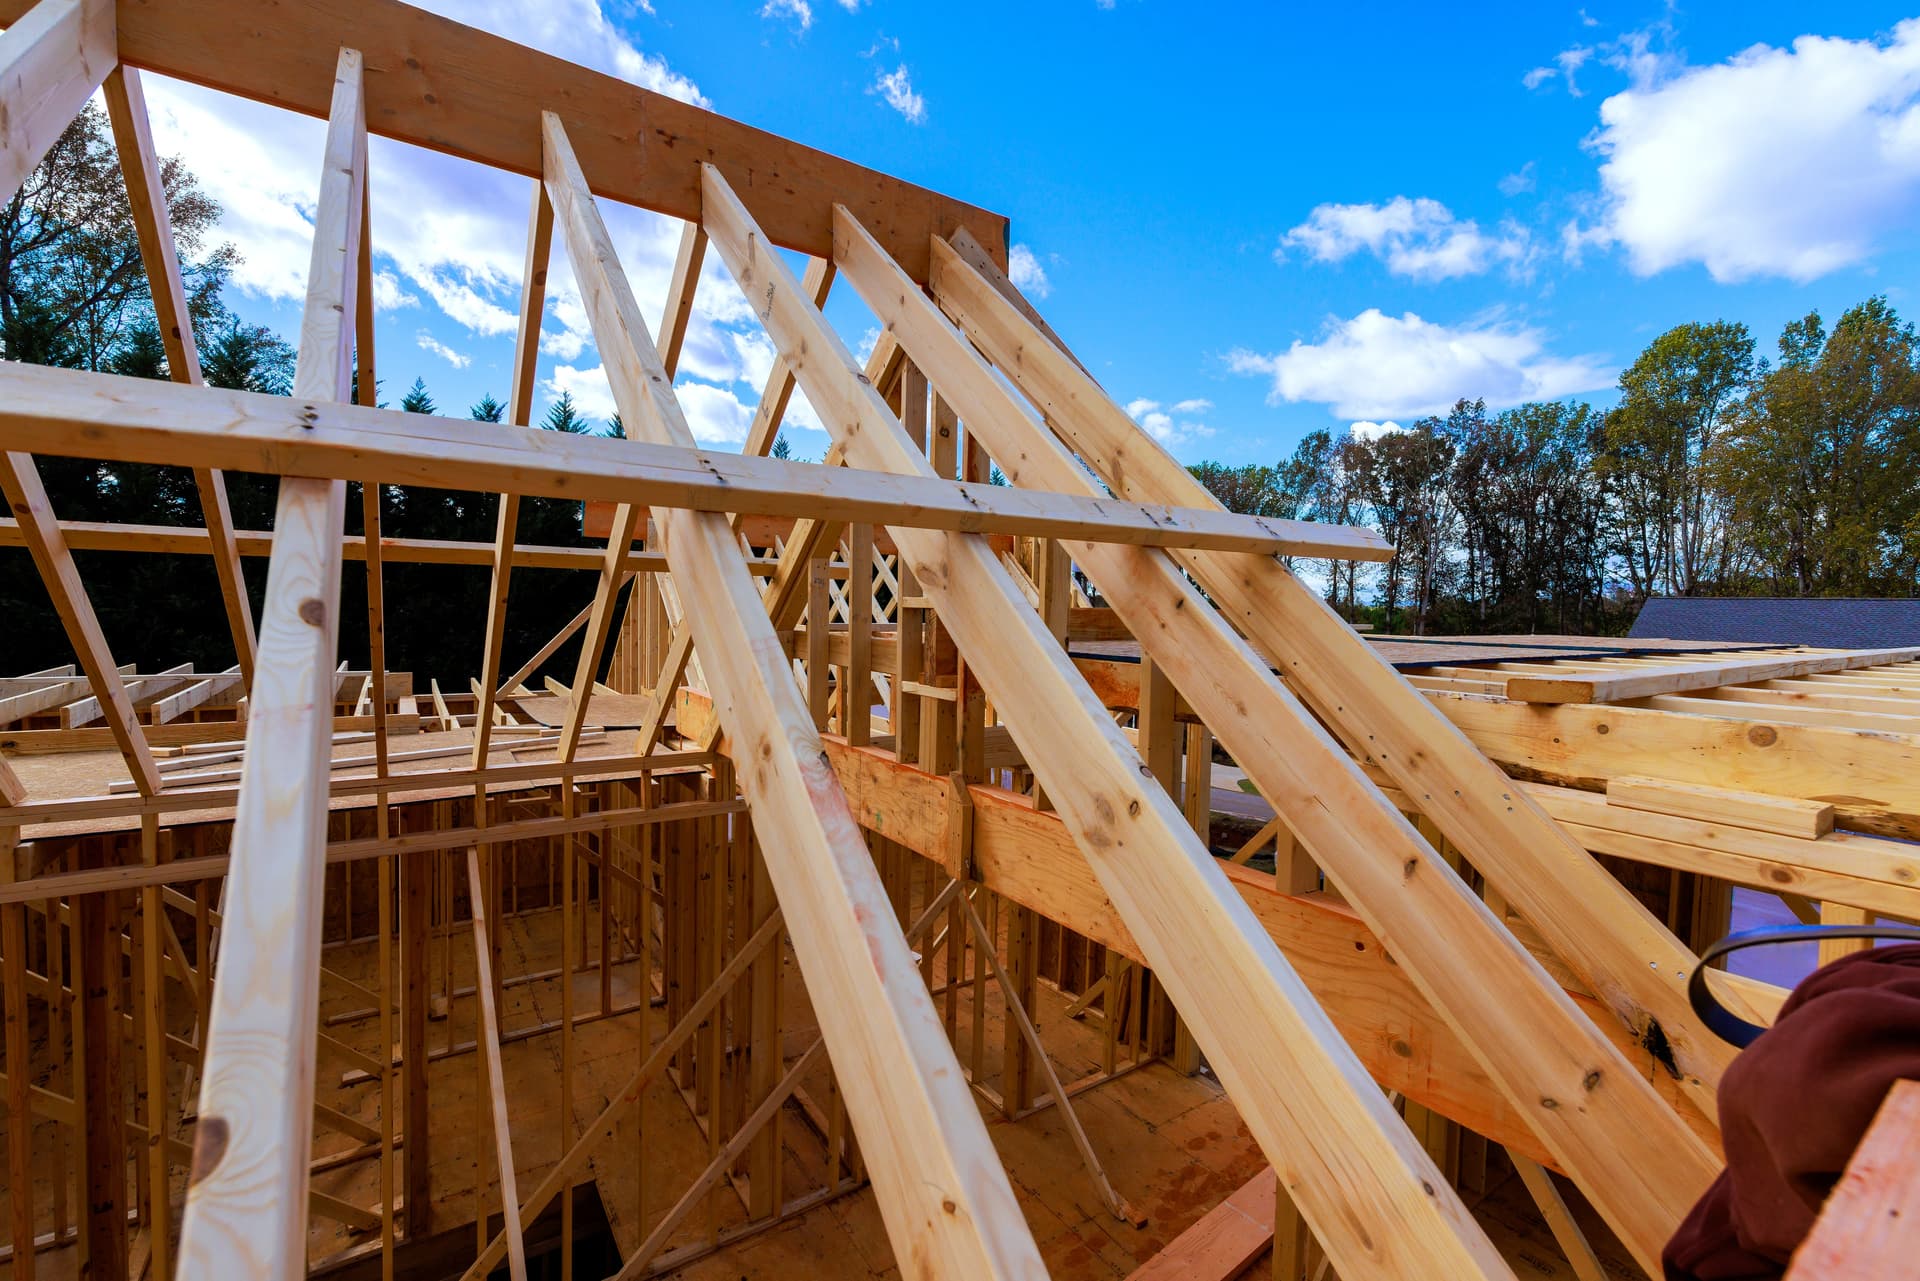
A timber frame can look correctly positioned from ground level while still being out of line, not upright or incorrectly fixed. Those errors rarely stay isolated. A small discrepancy at foundation level can affect panel joints, pre-assembled floor sections, roof connections, openings and the work carried out by later trades.
That is why quality control during Timber Frame Erection is not a final inspection added at the end. It is a sequence of checks built into the work as the frame takes shape. Our role is to identify issues while they can still be corrected safely and efficiently, rather than allowing them to become concealed defects or programme problems.
The erection sequence starts before the first panel is lifted
1. Establishing reliable reference points
Every frame needs a dependable reference. This normally comes from the approved drawings, foundation layout and agreed setting-out information. Before assembly begins, the erection team needs to understand where the structural lines, corners, openings and connection points should sit in relation to the building.
The important point is that measurements must be taken from consistent fixed reference points. Checking one panel against the previous panel can allow an error to carry through the structure. Checking positions back to the correct reference gives the team a better chance of distinguishing a genuine frame issue from a measurement error.
On a development site, this also means working from the latest agreed information. Revised openings, service zones or structural details can affect the erection sequence. If the frame is assembled from superseded information, accurate workmanship cannot compensate for the wrong information.
2. Checking the connection with the foundations
The frame depends on the foundations being ready for it. Anchor positions, levels and the condition of the surface the frame sits on all affect how panels can be positioned and secured. A discrepancy at this interface needs to be raised before it is hidden by the next stage of work.
This is one of the reasons setting out is more than marking where a wall should go. It is about checking whether the structure below provides the conditions the frame design expects. If it does not, the correct response is to record the issue and agree a suitable solution through the responsible site and design teams. Forcing a panel into position can create stress in connections and make later alignment more difficult.
Alignment is controlled progressively, not guessed from appearance
3. Positioning and temporarily stabilising panels
Once panels are in place, temporary bracing is essential while the permanent structural arrangement is being completed. It helps maintain the intended position and protects the frame from movement during the build sequence.
The order matters. A panel may be plumb on its own but still be incorrectly positioned relative to the adjoining wall. Likewise, a straight run of wall can be at the wrong overall location if the first reference point was wrong. Checks therefore need to consider individual panels, junctions and the wider footprint.
This is where a disciplined erection sequence makes a difference. Panels are not simply placed wherever access allows. Their position, connection to neighbouring elements and relationship to the floor or roof structure all need to be considered before the temporary supports are adjusted or removed.
4. Checking openings and junctions
Door and window openings deserve particular attention because later components depend on them being in the right position. The same applies to corners, returns, party wall interfaces and locations where floors or roof elements connect to the wall panels.
An opening that is slightly misplaced may cause problems for the window installer, cladding, internal linings or services. A junction that is not properly aligned can create gaps where air can pass through, awkward finishes or additional corrective work. These are not cosmetic details. They affect how the completed building performs and how easily other trades can complete their work.
Connections need more than visual inspection
Structural fixings must be installed in the locations and manner required by the design and manufacturer's information. A connection can appear secure while still being incomplete, incorrectly positioned or insufficiently tightened.
We treat connection checks as part of the erection process, not as an assumption. The team needs to confirm that the required fixing has been used, that it is accessible for inspection and that the surrounding timber has not been damaged during installation. Where a connection cannot be completed as intended, it should be identified and dealt with before the work is covered.
This approach also supports clear communication with the main contractor and other site teams. Questions about deviations, damaged components or design changes can be recorded and resolved while the relevant area remains visible.
What you should expect to see at handover
Quality control should leave an evidence trail. That can include recorded checks, photographs, drawings and records showing what was checked and confirmation that required connections and temporary works have been addressed. The exact handover information depends on the project requirements, but the principle is consistent: the completed frame should be supported by more than a visual impression.
For a private build, this gives you a clearer understanding of what has been checked before the next stage begins. For a contractor or developer, it provides useful information for coordination, inspections and follow-on trades.
At Atom Carpentry LTD, we carry out timber frame erection across the South East, including Kent, Essex, London and Sussex. Our Lift & Crane Supervisors support controlled site operations where lifting is involved, while our wider approach centres on measured setting out, progressive checks and clear handover information. If you are planning a timber frame project, contact us to discuss the drawings, site conditions and quality requirements before erection begins.
Other Articles