Blog
What affects the cost of timber frame erection? Key factors for South East homeowners
What affects the cost of timber frame erection? Key factors for South East homeowners
Timber frame is fast, thermally efficient and increasingly popular across Kent, Sussex and the wider South East. But what determines the cost of timber frame erection? If you’re planning a new build or an extension, understanding the main variables helps you spot accurate quotes and avoids unexpected extras.
Atom Carpentry LTD is a family-run timber frame erector with over 20 years’ experience across private builds and contractor developments. Below I’ll explain the practical factors that influence the cost of timber frame erection and what homeowners should check before accepting a quote.
1. Size and complexity of the build
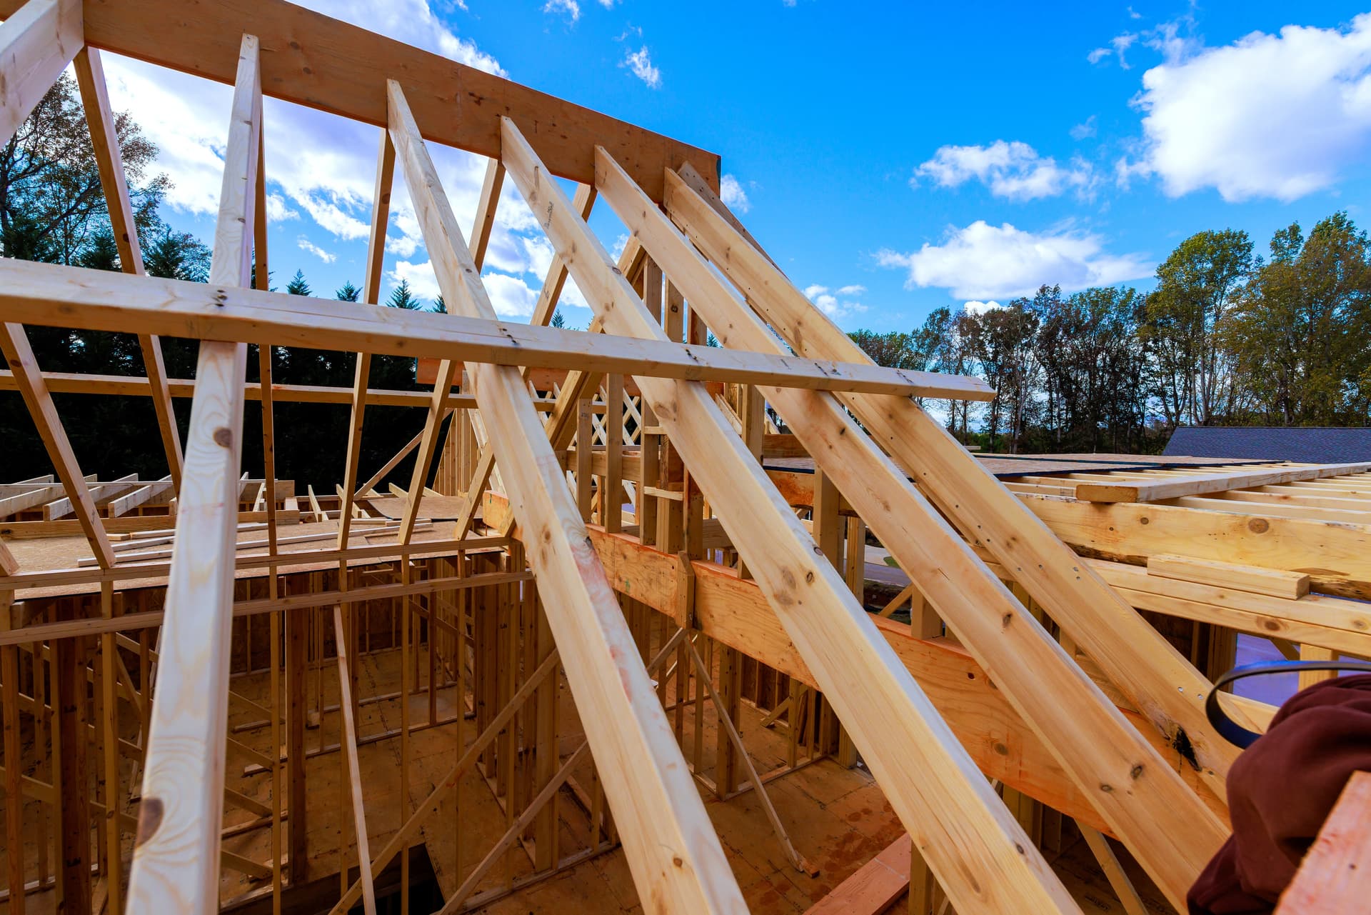
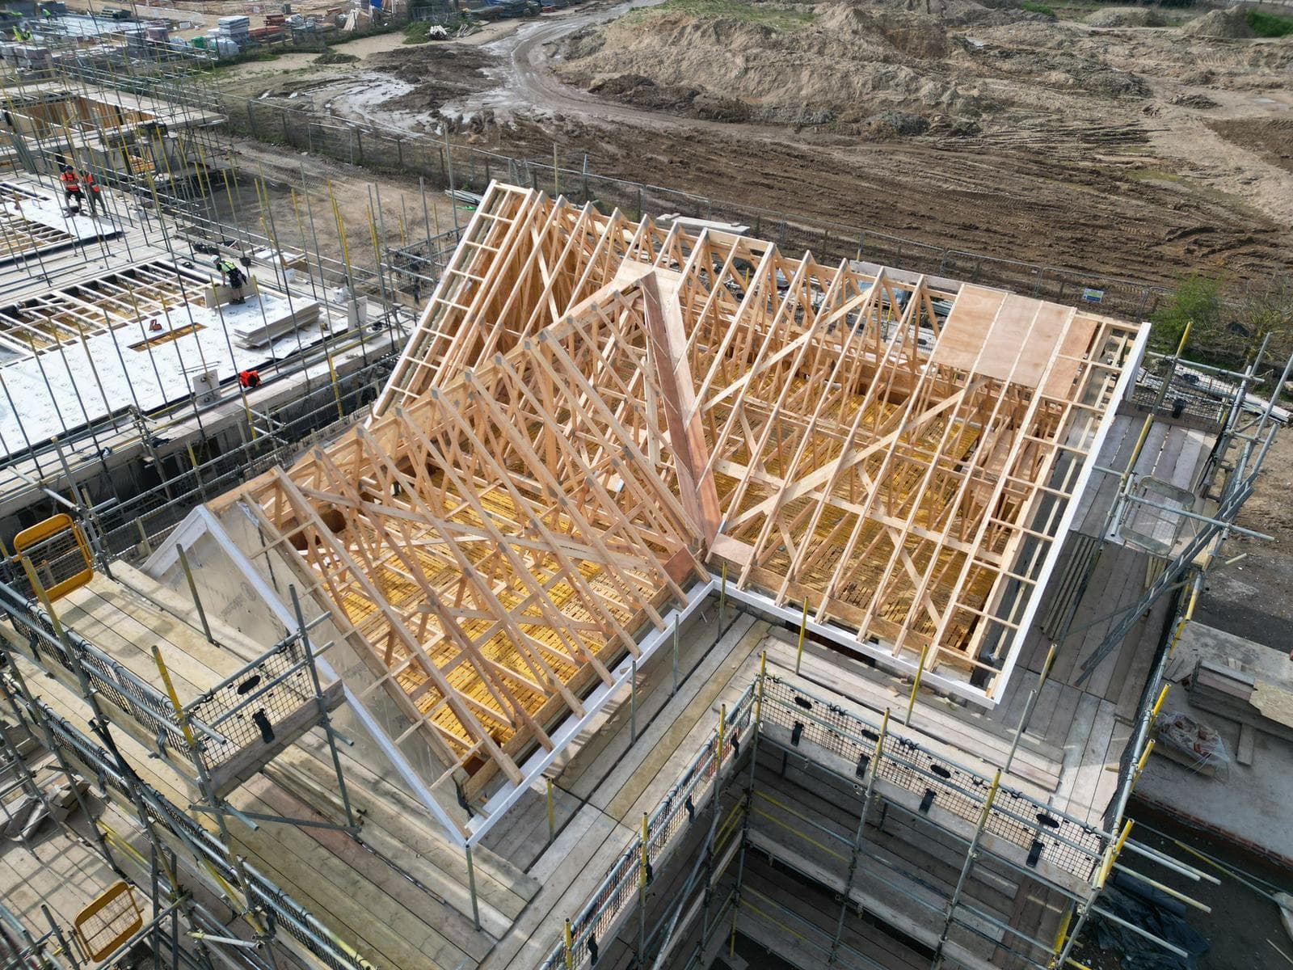
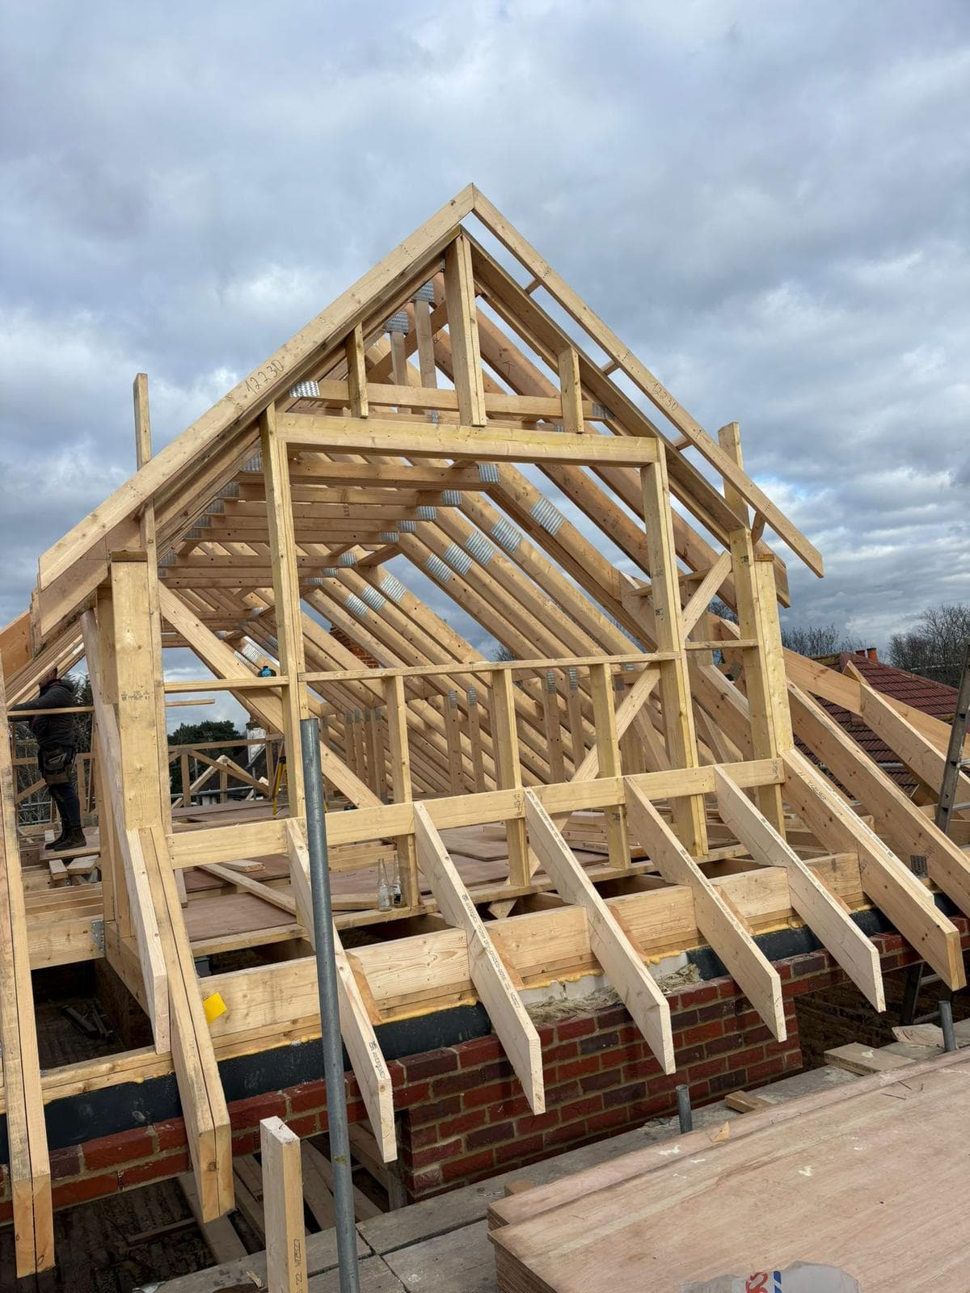
The most obvious factor is scale. A two‑storey detached house with gables, bay windows and multiple rooflines requires more material and specialised panel detailing than a compact single‑storey extension. Complexity also increases time on site: intricate junctions, tall walls and unusual geometry need more crane lifts, additional temporary propping and more experienced erectors.
Why it matters: labour hours, number of panels, fixing details, and temporary works all rise with complexity.
2. Panel type and specification
Timber frames can be supplied as traditionally framed panels, off‑site manufactured panels or SIPS (structural insulated panels). Choices include solid timber studs, LVL or glulam for beams, different sheathing and vapour control strategies.
Why it matters: higher performance or bespoke products change material cost, delivery size and erection time. SIPS panels may speed up erection but require precise crane lifts and specialist fixings.
3. Foundation and ground conditions
A timber frame needs a level, stable base. Poor ground conditions — heavy clay common across parts of Kent, raised water tables near the coast — can push up early costs because of additional groundworks, piled foundations or extended slab preparation.
Why it matters: delays or remedial groundworks add plant hire and labour before any panels arrive.
4. Site access and logistics
Access controls how panels are delivered and lifted. Narrow terraces in London or tight rural lanes in parts of Sussex can prevent large articulated deliveries or a mobile crane from getting close to the build. In those cases you’ll need smaller lifts, off‑loading to local storage, or longer manual handling on site.
Why it matters: more crane lifts, additional slinger/signaller resources, and extra time for manoeuvring increase erection cost. Atom Carpentry LTD operates certificated slinger signallers and crane supervisors to manage complex lifts safely.
5. Crane and lifting requirements
Most timber frames require crane lifts. The number of lifts, crane size and hire duration depend on panel size and roof geometry. If the job needs multiple crane positions, extended hire periods, or an extended lift plan because of nearby utilities or trees, expect higher charges.
Why it matters: crane hire is a significant line item and is affected by programme length, site restrictions and required lift competency (slinger, crane supervisor, lift supervisor).
6. Programme and weather
A compressed programme often costs more because it needs extra crews or weekend working to meet deadlines. In the South East, winter rain and strong coastal winds can halt crane operations and slow progress — contingencies in the programme protect both client and contractor.
Why it matters: accelerated schedules increase labour costs; poor weather can extend hire durations and the overall programme.
7. Temporary works, scaffolding and protection
Temporary propping, bracing, scaffolding and weather protection add to the erection cost. High winds or exposed sites require more robust temporary works to keep the frame safe until it’s fully tied in and roofed.
Why it matters: safety and long‑term performance depend on correct temporary works; they’re not optional extras.
8. Finishes and trades interface
How the timber frame ties into roofers, bricklayers and M&E affects erection sequencing. Timber frames that incorporate loadbearing lintels or require levelling for following trades need accurate tolerances and interface checks.
Why it matters: coordination reduces rework but can require additional survey time and site supervision during erection.
9. Regulations, inspections and professional fees
Building control inspections, structural engineers’ details and third‑party certifications carry costs. Design changes during erection can trigger revised calculations or additional inspections.
Why it matters: compliance is essential — factor in designer and inspector time when comparing quotes.
How South East homeowners can reduce surprises
- Get a detailed breakdown: ask for labour, crane hire, temporary works, and materials as separate lines. That makes quotes comparable.
- Assess access early: a pre‑start site visit clarifies delivery and lift requirements. We do these on every South East job.
- Check spec and warranties: understand timber treatment, airtightness strategy and panel tolerances.
- Programme visibility: agree a clear erection programme and contingency for weather. Shorter programmes may cost more but reduce exposure to delays.
- Verify competency: request evidence of certificated erectors, slinger signallers and crane supervisors. Atom Carpentry LTD carries a team of over 25 certificated erectors and supervisors.
Final note
The cost of timber frame erection is driven by practical site and design realities rather than guesswork. If you’re building in Kent, Sussex or elsewhere in the South East, an accurate quote depends on access, ground conditions, panel specification and the chosen programme.
For a no‑obligation site assessment and a clear, itemised proposal, contact Atom Carpentry LTD. With 20 years’ timber frame experience and certificated teams, we give straightforward advice, reliable programmes and safe, competent erection on both small private builds and large contractor projects.
Other Articles