Blog
Signs You Need Timber Frame Construction — Atom Carpentry LTD
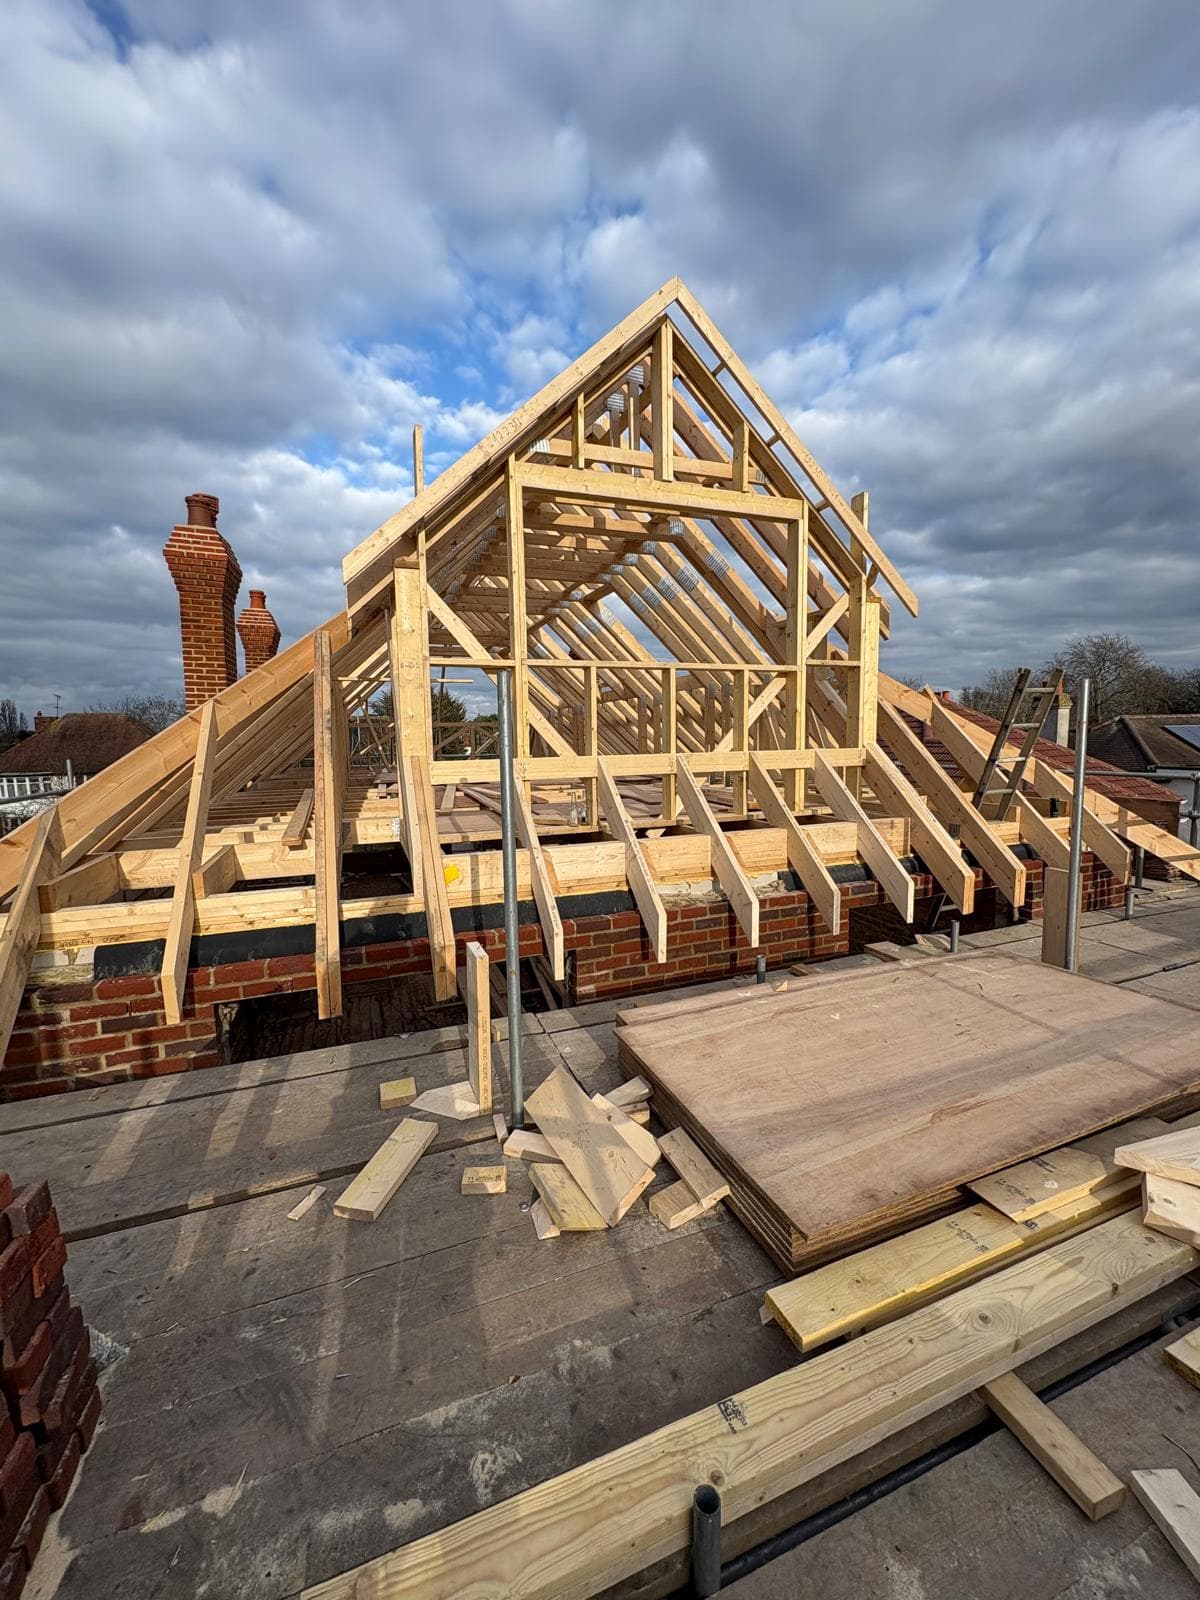
Signs you need timber frame construction — and what to do next
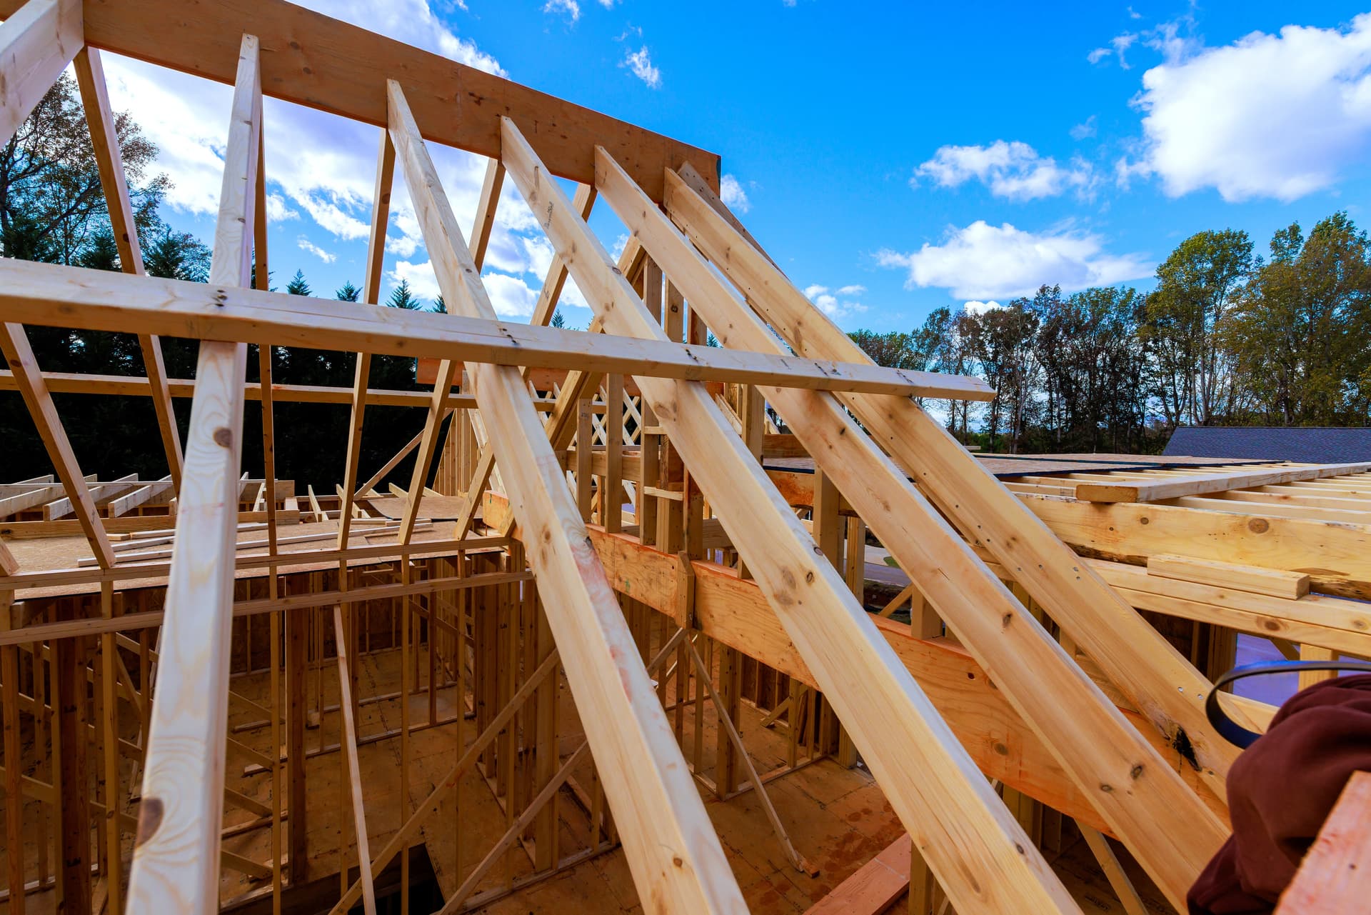
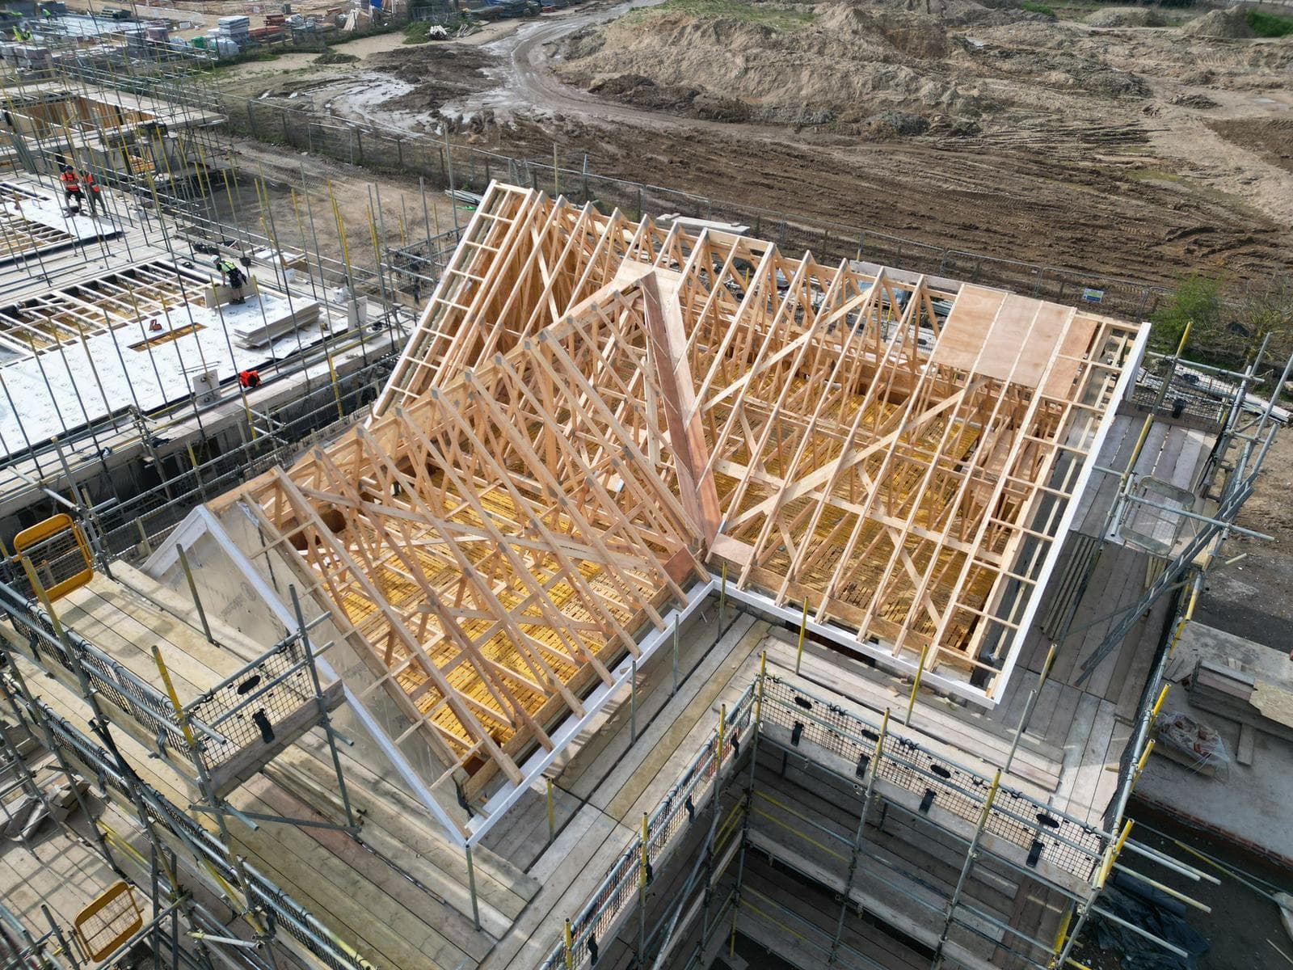
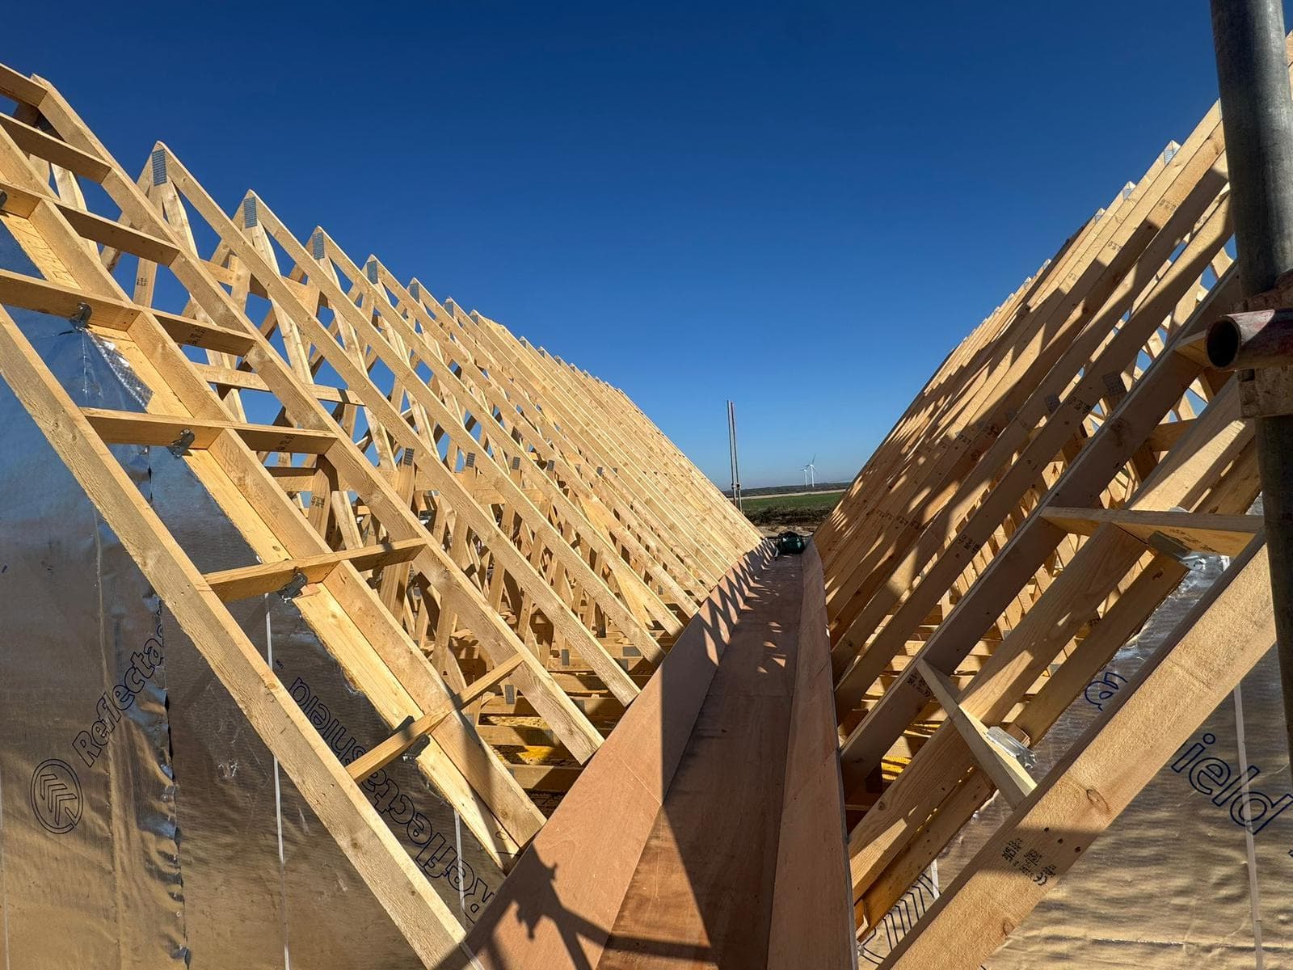
Timber frame construction is not just a style choice. For many projects in Kent and the South East it’s a pragmatic solution: faster programme, superior thermal performance and predictable, factory-controlled workmanship. After 20 years delivering timber frames across private builds and large developments, Atom Carpentry LTD recognises a few recurring triggers that mean timber frame is the right route.
Clear signs timber frame is the right option
Structural movement or unsafe masonry bearing
- If a house shows stepped cracks along mortar joints, sagging lintels or failing bearing points, timber frame panels can replace or stabilise loadbearing walls quickly. Timber panels are engineered to take loads without the unpredictable settlement you sometimes see in older brickwork.
Persistent damp, wet or dry rot problems
- Where repeated rot repairs keep returning or where remedial work will be extensive, replacing affected elevations with a timber frame wall system — including a ventilated cavity, modern DPC detail and controlled timber treatment — stops recurring failures and improves durability.
Need to speed up a tight programme
- Timber frame manufacture and off-site panelisation reduces on-site wet trades. If you’re working to a tight build programme (infill plots, tight suburban sites or multi-unit contractors’ sites across the South East), timber frame shortens on-site exposure and keeps programmes tight.
High thermal performance or airtightness target
- Achieving low U-values and reliable airtightness is simpler with factory-built timber panels. For homeowners targeting low running costs or developers needing to meet current Part L and fabric-first targets, timber frame is often the most controllable route.
Complex spans or large open-plan designs
- Engineered timber solutions (glulam, portal frames, LVL) allow long, unobstructed spans for modern living spaces, barn conversions, or commercial ground-floor layouts without heavy masonry beams.
Repetitive or large-scale developer projects
- For developers delivering multiple house types, timber frame offers repeatability, consistent quality and trade co-ordination benefits across a site — ideal when time and predictability matter.
What to do next: practical, trade-tested steps
Capture the evidence
- Take clear photos of defects, note locations and times (heavy rain, seasonal movement). Record dimensions of affected openings and any visible timber decay. This helps the assessor and speeds up a decision.
Book a professional survey
- Arrange a structural or building survey from a qualified surveyor or a timber frame specialist. Atom Carpentry LTD offers on-site assessments across Kent and the South East; a survey will confirm whether timber replacement, partial panel replacement or repair is best.
Check planning and building regs early
- Contact your local planning authority if elevations will change or you’re in a conservation area. Simultaneously appoint a structural engineer for load calculations and foundation checks — timber frame panels transfer loads differently to masonry.
Choose the right system and supplier
- Decide between closed-panel, open-panel or platform-frame systems based on access, insulation strategy and programme. Ask suppliers about factory QA, moisture content control, and performance guarantees.
Plan logistics: crane access, slinger signals and site management
- Timber panels arrive in large sections and need crane lifts. Confirm crane lift plans, slinger-signals arrangements and the erection programme. Our teams are certificated (Slinger Signals, Crane Supervisors, Lyft Supervisors) and experienced managing deliveries on constrained London and Kent plots.
Coordinate foundations and groundworks
- Timber frames demand accurate, level foundations. Allow time for surveyor checks and for any piling or reinforced footings required by the engineer. Get excavation tolerances signed off before panels arrive.
Agree a clear programme and inspection plan
- Obtain a site programme with delivery windows, inspection milestones (plate, sheathing, airtightness detailing) and snag rounds. Request manufacturer certificates and an as-built pack for building control.
Protect the build and plan follow-on trades
- Timber frame erection moves the critical path quickly. Arrange roofing, mechanical and electrical trades to follow the erection sequence — this minimises exposure to weather and keeps the programme tight.
Tips for homeowners vs contractors
Homeowners: prioritise a full damp and rot survey before committing. Timber frame can dramatically improve thermal comfort, but ensure quality air barrier detailing and vapour control layers are specified.
Contractors and developers: standardise panel sizes and junction details across house types to reduce waste and speed erection. Ask your timber supplier for shop drawings early to avoid on-site delays.
Final thoughts
Timber frame construction is a technical choice with real, measurable benefits — quicker assemblies, consistent thermal performance and engineered solutions for long spans. If you’re seeing structural movement, repeat rot, need to accelerate a programme, or targeting modern fabric standards, timber frame is worth serious consideration.
If you’re in Kent or the South East and want a no-nonsense on-site assessment, Atom Carpentry LTD brings over 20 years' timber frame experience, a certificated team of more than 25 erectors and a family-run approach that keeps communication direct. Contact Atom Carpentry LTD to arrange a site survey or to discuss timber frame options for your project.
Other Articles